

Just Listed
Address
2821 William Neal Pkwy, Fort Collins, CO
Price
$ 765,000
Property Attributes
- MLS#1069494
- TypeSingle Family
- Listing Status Coming Soon
- CountyLARIMER
- CityFort Collins
- AreaFort Collins
- NeighborhoodRigden Farm
- Zip80525
- StyleContemporary
- Year Built2006
- Taxes$ 4463
- Price$ 765,000
- Bedrooms5
- Full Bathrooms4
- Half Bathrooms0
- Sqr Footage4794
- Lot Size0.17 Acres
Data Source:
Information and Real Estate Services (IRES)
Property Description
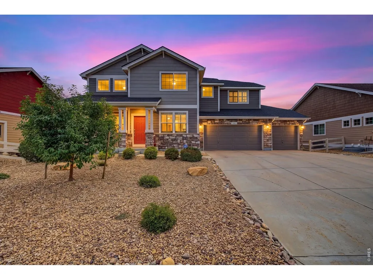
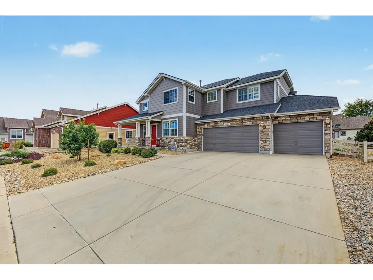
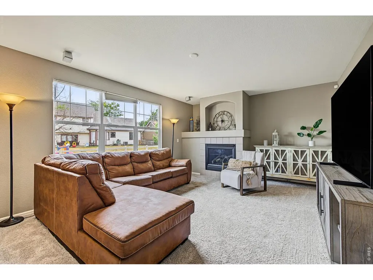
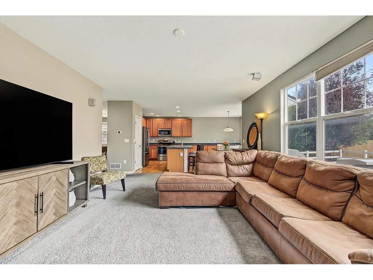
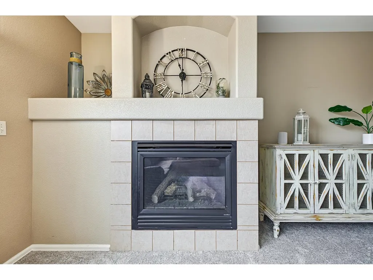
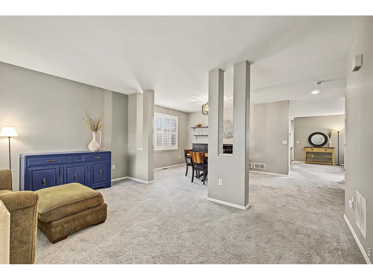
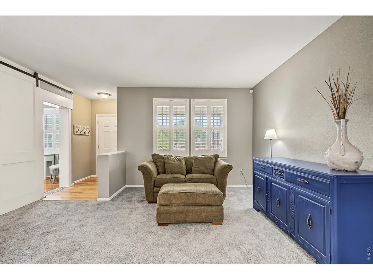
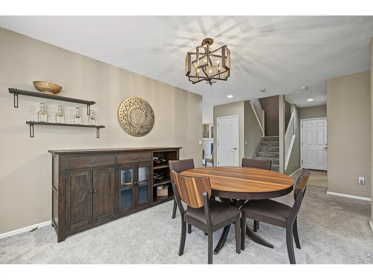
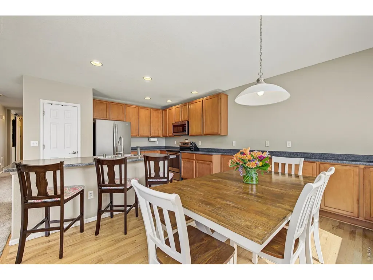
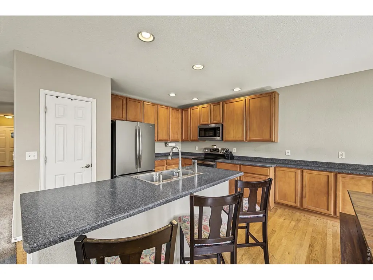
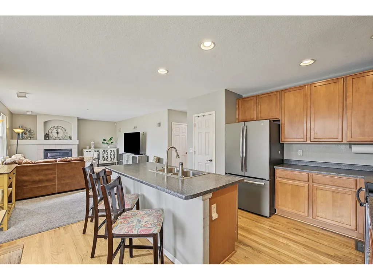
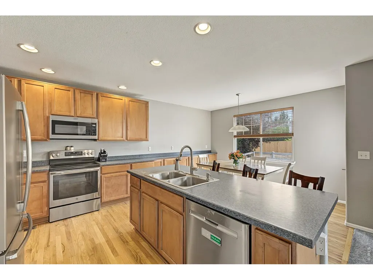
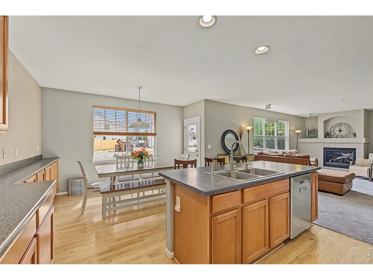
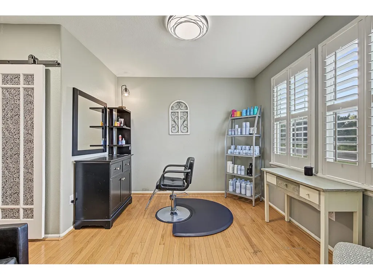
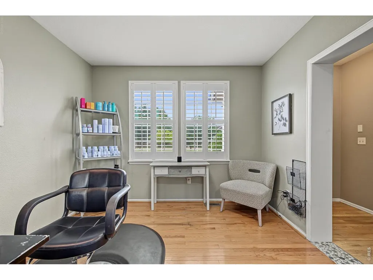
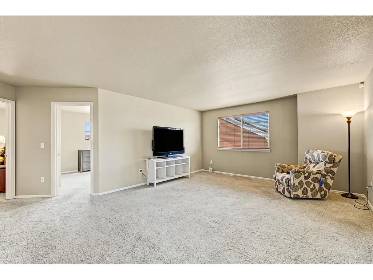
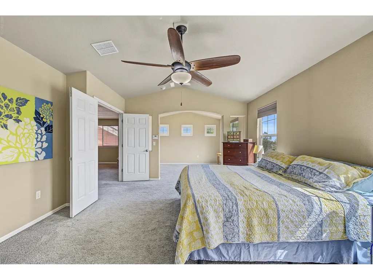
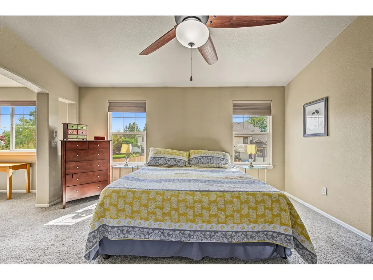
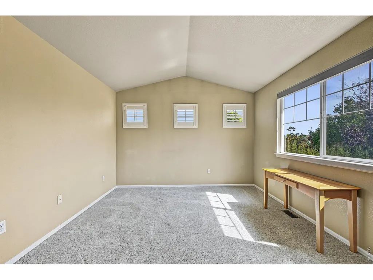
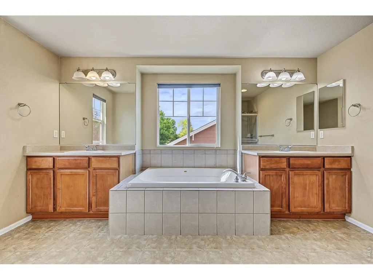
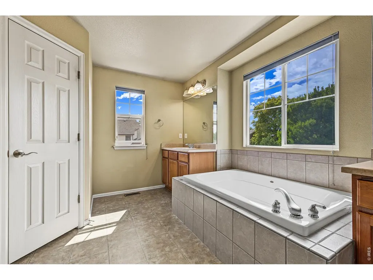
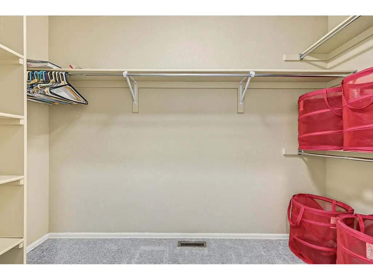
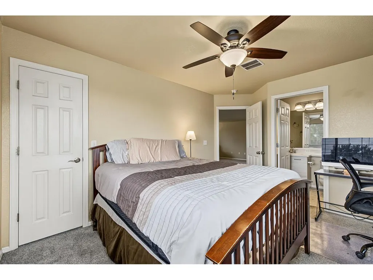
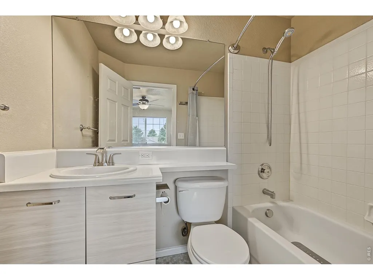
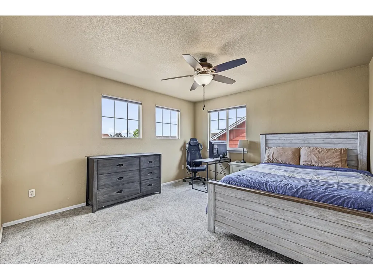
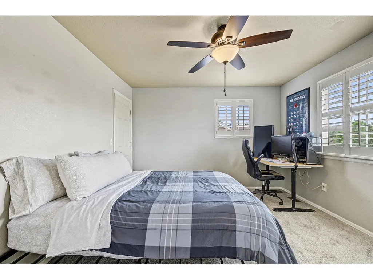
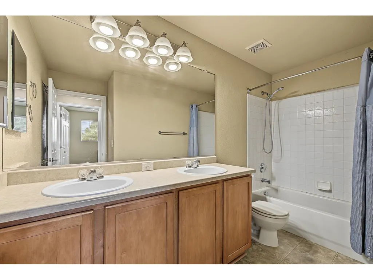
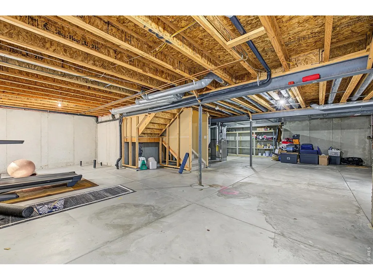
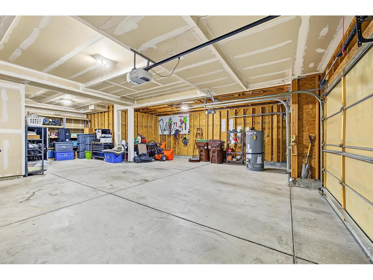
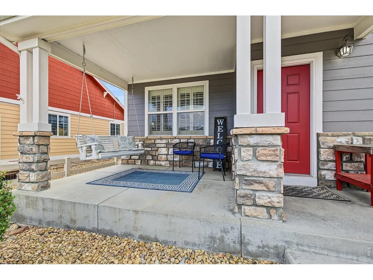
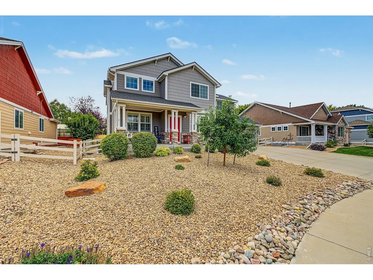
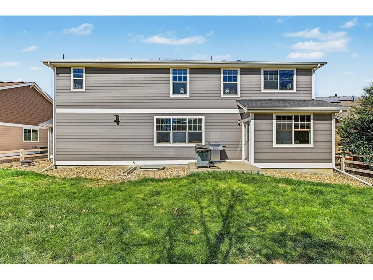
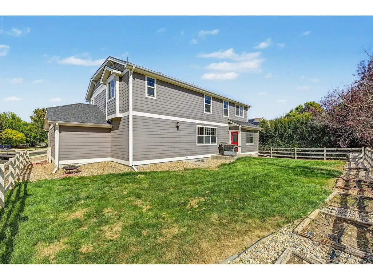
Spacious and versatile in sought-after Rigden Farm, this 5-bedroom, 4-bath home offers 3,318 finished square feet plus an unfinished basement, for a total of 4,794 square feet. Stone accents, a xeriscaped front yard, an inviting front patio, and a four-car tandem garage create an impressive first impression.Inside, high ceilings and plantation shutters bring an open, comfortable feel to the living room. The formal dining room provides plenty of space for entertaining, while the family room features a fireplace and built-in surround sound. The eat-in kitchen offers hardwood flooring, abundant cabinetry and counter space, stainless steel appliances, a pantry, and a center island with breakfast-bar seating.A main-floor bedroom and full bathroom provide flexibility for guests, a home office, or multigenerational living. Upstairs, a generous loft creates additional space for work, play, or relaxation. The spacious primary suite includes a separate sitting area, two walk-in closets, and a five-piece bathroom with dual sinks.The unfinished basement offers excellent storage and room to create additional living space. Outside, enjoy a covered patio and fenced backyard with lawn space for relaxing, entertaining, or play-all in a convenient Fort Collins location near neighborhood parks, trails, shopping, and dining.Please note: The main-floor bedroom/office is currently used for the owner's salon business. The salon wash sink will be removed by the seller on or before closing.
| Elementary School | Middle School | High School |
|---|---|---|
| Riffenburgh Elementary School | Lesher Middle School | Ft Collins High School |
| Price History | |
|---|---|
| 9/25/2026 | Listed $765,000 |
General Features
| Living Area | 3318 |
|---|---|
| Sewer | Public Sewer |
| Heating | Forced Air |
| Cooling | Central Air |
| Utilities | Natural Gas Available,Electricity Available,Cable Available,High Speed Avail |
| Roof | Composition |
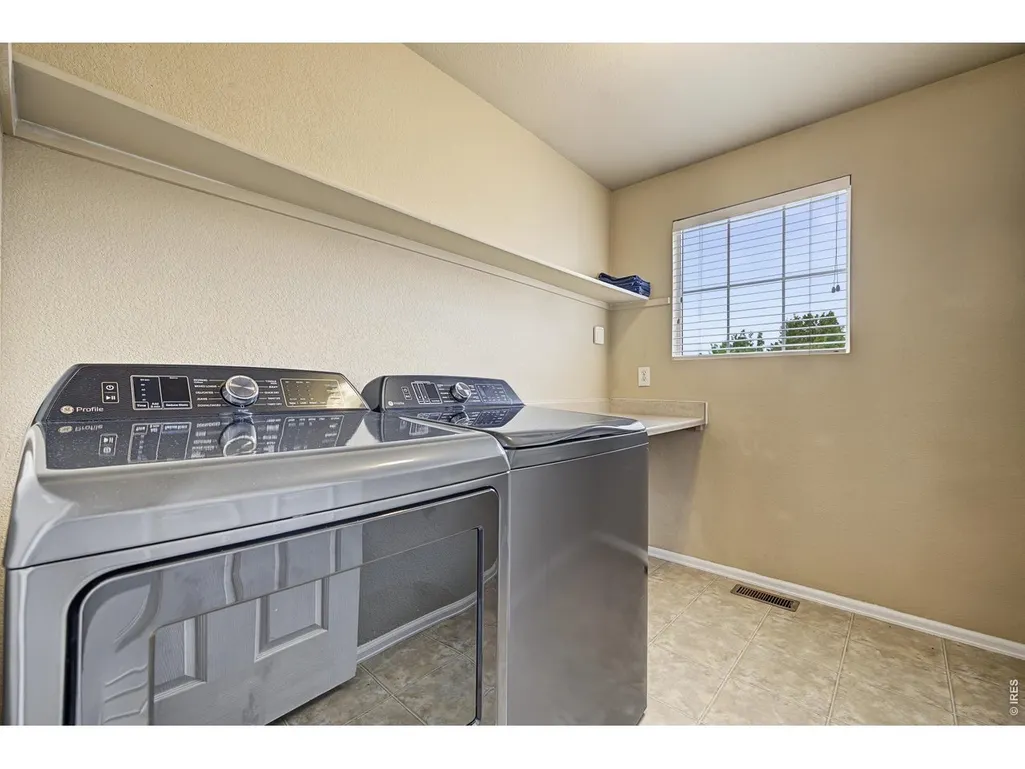
| Appliances | Electric Range,Self Cleaning Oven,Dishwasher,Microwave,Disposal,Fire Alarm |
| Zoning | LMN |
| HOA Fee | 500 |
| Garage Spaces | 4 |
| Association Fee Includes | Common Amenities,Management |
| Patio/Porch Features | Patio |
| Architectural Style | Contemporary |
| Security Features | Fire Alarm |
| Construction Materials | Frame,Stone |
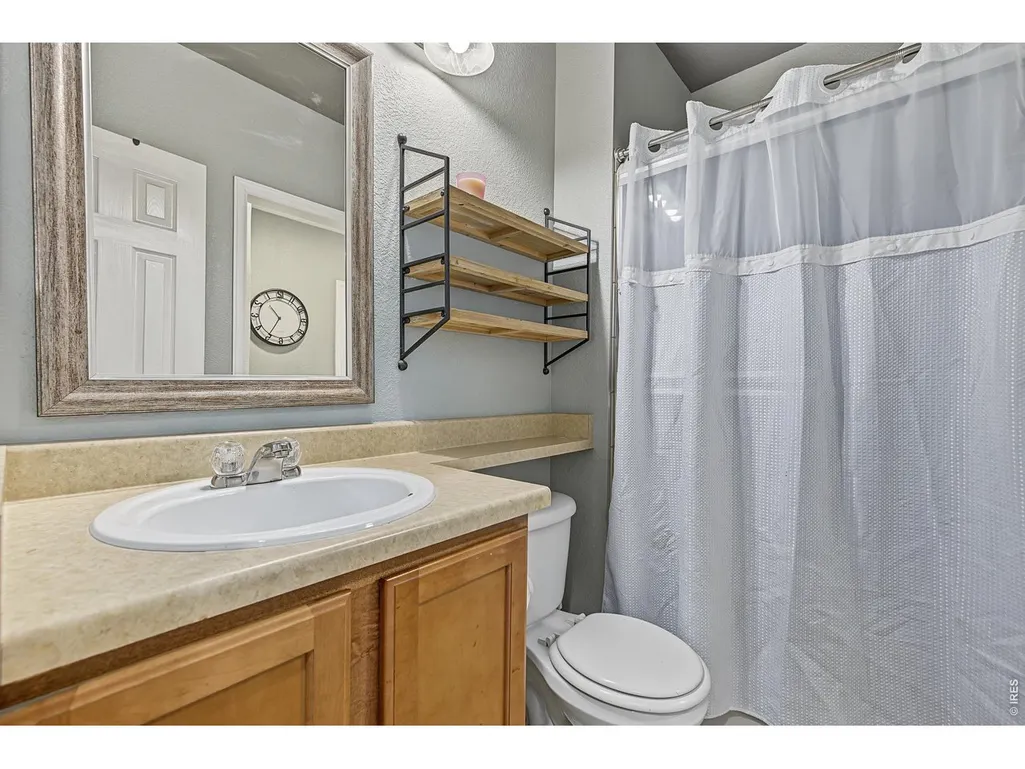
| Exclusions | Security system,including a Ring camera; shelving in the formal dining area,shelves in the bathroom downstairs on the main level bedroom |
| Year Built | 2006 |
| Electric | City of Fort Collins |
| Levels | Two |
| Property Subtype | Single Family Residence |
| Tax Year | 2025 |
| Parcel Number | R1630114 |
| Community Features | Park |
| Assoc Fee Paid Per | Annually |
| County | Larimer |
| New Construction | No |
| Property Type | Residential |
| HOA | Yes |
| Energy Efficient | Windows |
| Subdivision Name | Rigden Farm |
| Possible Use | Single Family |
| Full Baths | 3 |
| Status | Coming Soon |
| Directions | Timberline Rd & Horsetooth Rd.Head east on E Horsetooth Rd,At the traffic circle,take the 3rd exit onto Ziegler Rd,Turn left onto William Neal Pkwy. The property will be on the left. |
| High School | Ft Collins |
| City | Fort Collins |
| Disclosures | Seller's Property Disclosure |
| Association Name | Rigden Farm |
| High School District | Poudre |
| MLS Area | Fort Collins |
| Elementary School | Riffenburgh |
| Property Attached Y/N | No |
| Tax Annual Amount | 4463 |
| Middle/Junior High School | Lesher |
| Virtual Tour | https://www.zillow.com/view-3d-home/26874dc7-5434-4415-b342-d167f7a183a5?setAttribution=mls&wl=true |
| Builder Name | DR Horton |
| Standard Status | Coming Soon |
| Expected Active Date | 2026-10-02 |
| AttributionContact | 9703104170 |
Interior Features
| Interior Amenities | Eat-in Kitchen,Separate Dining Room,Open Floorplan,Pantry,Walk-In Closet(s),Washer/Dryer Hookup,Kitchen Island,High Ceilings |
|---|---|
| Basement | Unfinished |
| Flooring | Wood |
| Fireplace Features | Gas,Family Room |
| Window Features | Window Coverings |
| Above Grade Finished Area | 3318 |
| 3/4 Baths | 1 |
| Total Bedrooms | 5 |
| Room Type | Loft |
| LivingAreaSource | Other |
| Total Baths | 4 |
Exterior Features
| Exterior Amenities | Sprinkler System,Tandem Garage |
|---|---|
| Fencing | Vinyl |
| Parking Features | Garage Door Opener,Attached |
| Lot Features | House Faces North,Xeriscape,Paved,Curbs,Gutters,Sidewalks,Street Light |
| Lot Size Area | 7621 |
| Lot Size Acres | 0.17 |
| Road Surface Type | Asphalt |
| Waterfront Y/N | No |
| Road Frontage Type | City Street |
| Builder Model | Melody Series |
| Irrigation Water Rights Y/N | No |
Amenities
- Foreclosure
- Views
- Short Sale
- New Construction
- Adult 55+
- Lease To Own
- No HOA Fees
- Furnished
- Primary On Main
- Air Conditioning
- Seller Finance
- Green
- Fixer Upper
- Horse
- Golf
- Fireplace
- Deck
- Garage
- Basement
- Pool
Property vs Single Family Average in 80525
Price
Taxes
Year Built
 The content relating to real estate for sale in this Web site comes in part from the Internet Data eXchange (IDX) program of METROLIST, INC., DBA RECOLORADO©. Real estate listings held by brokers other than Owen Group are marked with the IDX Logo. This information is being provided for the consumers' personal, non-commercial use and may not be used for any other purpose. All information subject to change and should be independently verified. September 26, 2026 1:18 AM UTCd

 Information deemed reliable but not guaranteed by the MLS. © 2026 Information and Real Estate Services, LLC.
Information source: Information and Real Estate Services, LLC. Provided for limited non-commercial use only under IRES Rules. © Copyright IRES.
The information being provided is for the consumers personal, non-commercial use and may not be used for any purpose other than to identify prospective properties consumer may be interested in purchasing.
The IRES, LLC Data on this
Information deemed reliable but not guaranteed by the MLS. © 2026 Information and Real Estate Services, LLC.
Information source: Information and Real Estate Services, LLC. Provided for limited non-commercial use only under IRES Rules. © Copyright IRES.
The information being provided is for the consumers personal, non-commercial use and may not be used for any purpose other than to identify prospective properties consumer may be interested in purchasing.
The IRES, LLC Data on this
