

Address
3311 Graylock Run, Broomfield, CO
Price
$ 876,500
Property Attributes
- MLS#7973100
- TypeSingle Family
- Listing Status Active
- CountyBROOMFIELD
- CityBroomfield
- NeighborhoodAnthem
- Zip80023
- StyleHouse
- Year Built2006
- Taxes$ 8177
- Price$ 876,500
- Bedrooms4
- Full Bathrooms3
- Half Bathrooms1
- Sqr Footage4418
- Lot Size0.25 Acres
Data Source:
REColorado (MTOMLS)
Property Description
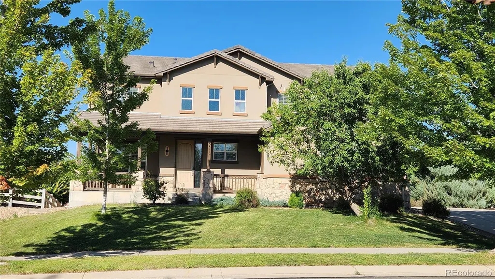
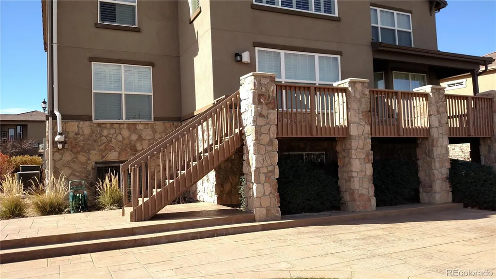
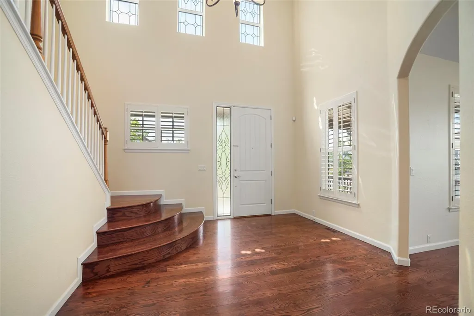
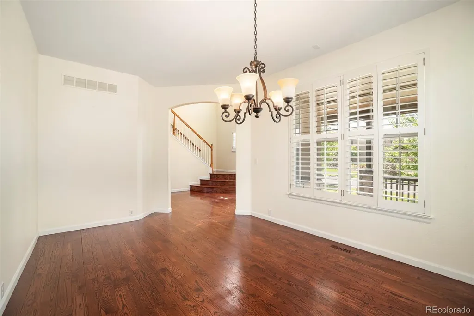
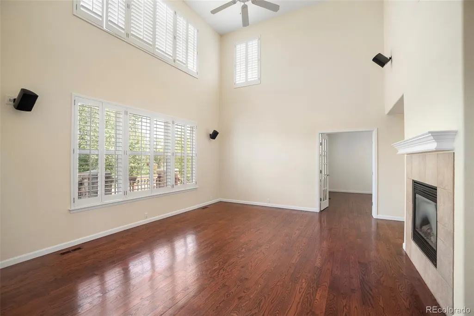
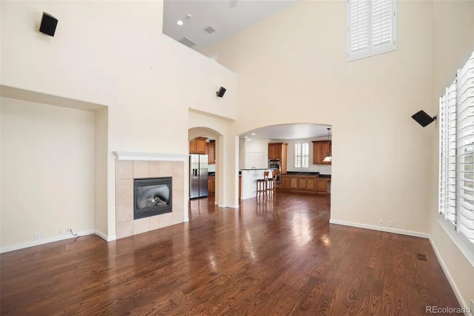
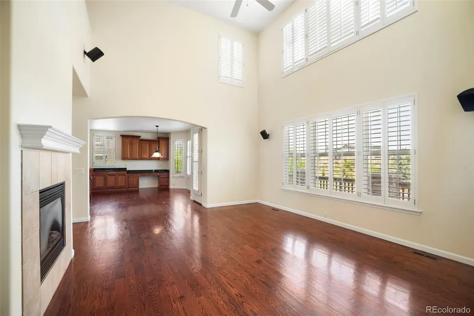
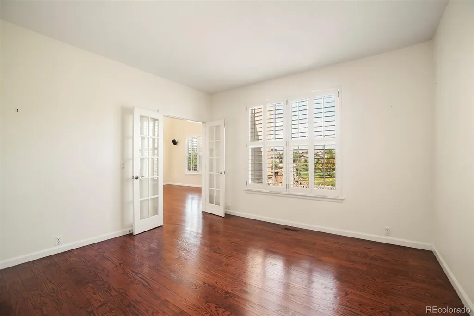
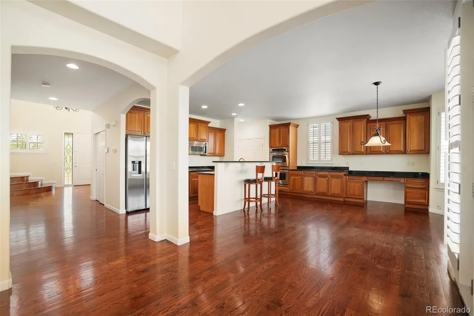
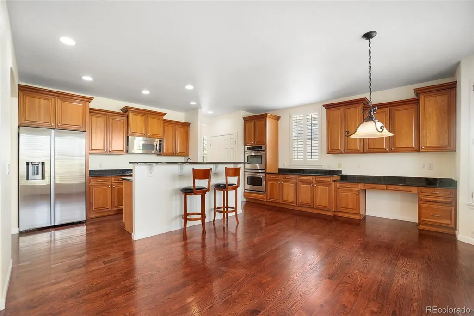
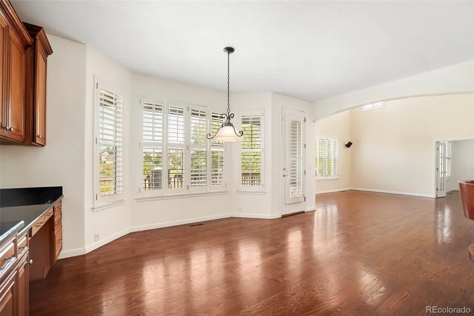
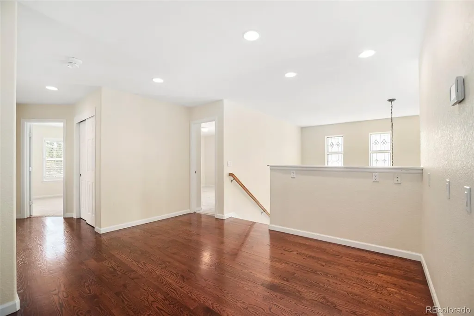
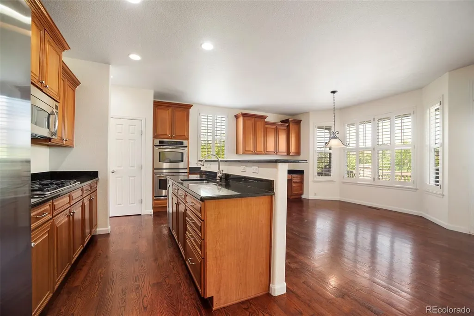
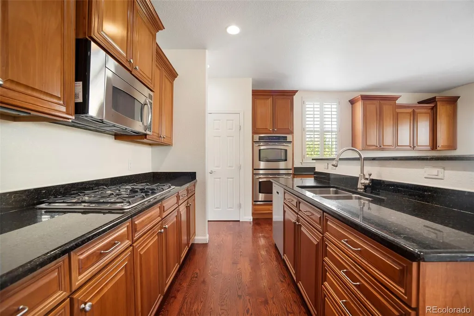
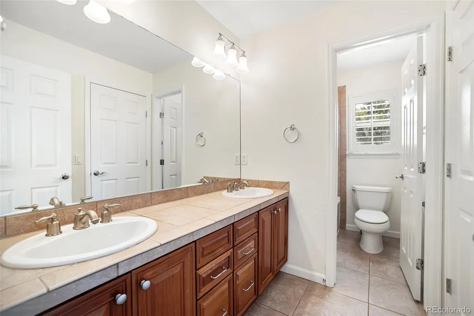
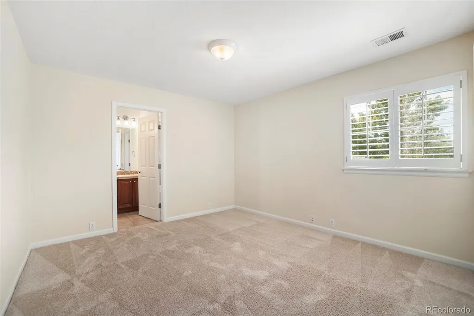
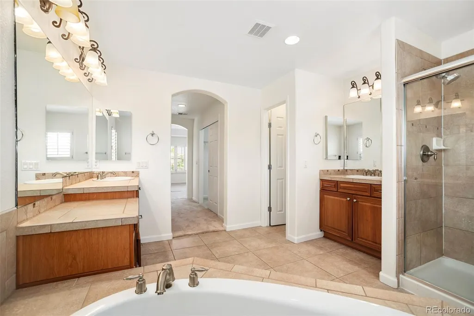
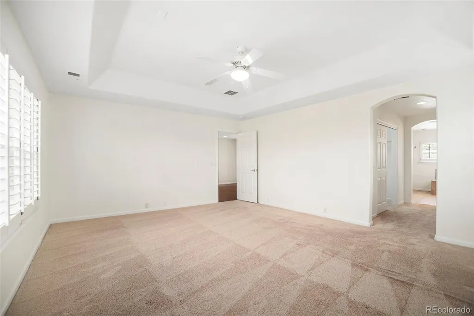
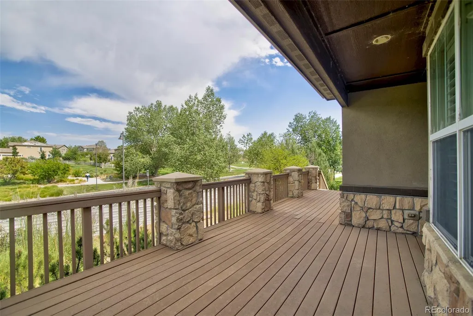
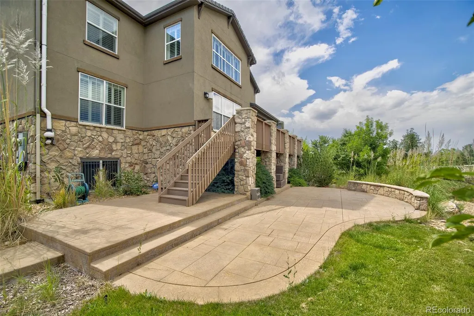
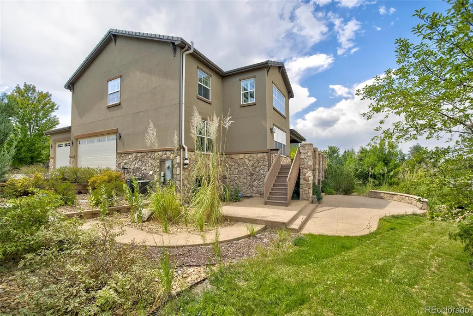
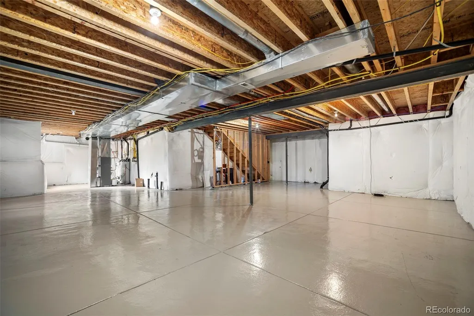
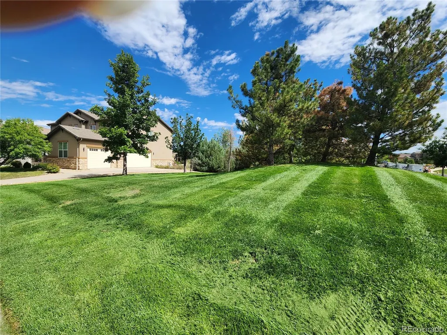
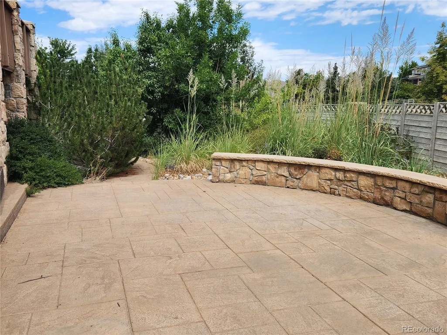
Welcome to this Exceptional Home in Highly sought after Anthem Community. Under the Market Price on this Dramatic 2-Story with soaring ceilings, Incredible Open floor plan includes Great Room with Fireplace & French doors into Office or Bonus room, then Open to a spacious Kitchen with breakfast bar, long extension of the beautiful cherry cabinets with built in desk. Perfect eating space with bay windows looking out onto upper level deck & no neighbor behind you. This home has a small quiet HOA maintained park right next to this lot & so private! Formal dining area with lots of windows letting natural light in. WOW formal entry way. Main level all beautiful Hardwood floors. NEW carpet in Upper level Primary Bedroom loaded w natural light & views, Plus 3 more bedrooms, a Jack & Jill plus full separate bath, even a small loft area. Basement is GARDEN LEVEL with high ceilings & waiting for your own ideas on how to finish exactly how you want. Your outside back yard has the upper level Private full length trex like deck & views, Lower level unbelievable designer cement patio plus this & the whole east side of home with the HOA maintained Park as you neighbor. Oh this is so cool! Then of course a walking path takes you to state of art recreation fitness center, pool, clubhouse & waterslide, classes & more! the new buyer membership fee of 0.50 % includes this & more. The highly rated schools are either in the community or very close by. This home offers your family Relaxation, Entertainment year round, Privacy like no other. Please come & enjoy. All information is deemed reliable. Buyer & buyer agent responsible to verify ALL information to their satisfaction.
| Elementary School | Middle School | High School |
|---|---|---|
| Coyote Ridge Elementary School | Rocky Top Middle School | Legacy High School |
| Price History | |
|---|---|
| 8/25/2026 | Listed $876,500 |
General Features
| Sewer | Public Sewer |
|---|---|
| Heating | Forced Air |
| Cooling | Central Air |
| Utilities | Electricity Connected,Natural Gas Connected |
| Possession | Closing/DOD |
| Roof | Shake,Unknown |
| Appliances | Cooktop,Dishwasher,Disposal,Double Oven,Microwave,Refrigerator,Sump Pump |
| Zoning | PUD |
| HOA Fee | 554.83 |
| Garage Spaces | 3 |
| Association Fee Includes | Reserves,Trash |
| Patio/Porch Features | Deck,Front Porch |
| Security Features | Carbon Monoxide Detector(s) |
| Construction Materials | Frame,Stucco |
| Exclusions | Seller personal items |
| Year Built | 2006 |
| Levels | Two |
| Property Subtype | Single Family Residence |
| Tax Year | 2025 |
| Ownership | Agent Owner |
| Assoc Fee Paid Per | Quarterly |
| County | Broomfield |
| Property Type | Residential |
| Association Amenities | Clubhouse,Fitness Center,Park,Playground,Pool,Trail(s) |
| HOA | Yes |
| Attached Garage | Yes |
| Subdivision Name | Anthem |
| Facing Direction | South |
| Full Baths | 2 |
| Status | Active |
| Directions | I-25 interstate West on Hwy #7 to either Sheridan or Lowell & turn south. Get to Indian Peak Parkway & go to Alexander Way then south & immed right |
| High School | Legacy |
| City | Broomfield |
| Association Name | Anthem Highlands |
| Entry Location | Exterior Access |
| Senior Community Y/N | No |
| High School District | Adams 12 5 Star Schl |
| Lot Size Units | Square Feet |
| Lot Size Square Feet | 11053 |
| Listing Terms | Cash,Conventional,FHA,VA Loan |
| Elementary School | Coyote Ridge |
| Tax Annual Amount | 8177 |
| Home Warranty Y/N | Yes |
| Middle/Junior High School | Rocky Top |
| Structure Type | House |
| Standard Status | Active |
| Middle/Junior School District | Adams 12 5 Star Schl |
| Elementary School District | Adams 12 5 Star Schl |
Interior Features
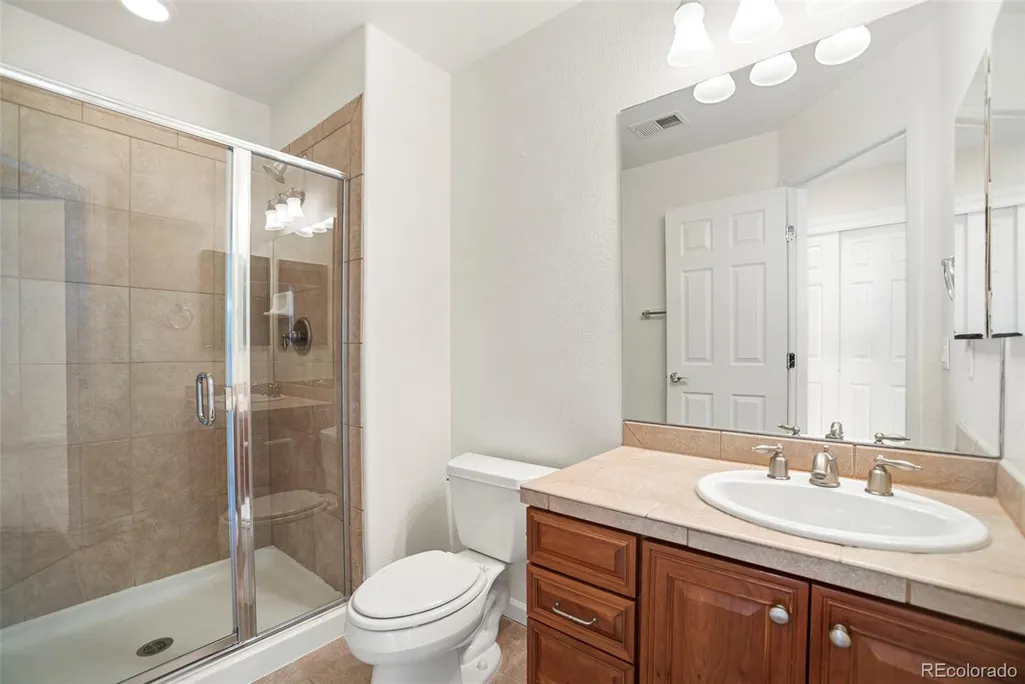
| Interior Amenities | Breakfast Bar,Five Piece Bath,Jack & Jill Bathroom,Open Floorplan |
|---|---|
| Basement | Bath/Stubbed,Sump Pump,Unfinished |
| Flooring | Carpet,Wood |
| Total Fireplaces | 1 |
| Fireplace Features | Great Room |
| Basement (Y/N) | Yes |
| Window Features | Double Pane Windows,Window Treatments |
| Above Grade Finished Area | 2947 |
| Half Baths | 1 |
| 3/4 Baths | 1 |
| Laundry Features | In Unit |
| Total Bedrooms | 4 |
| Entry Level | 1 |
| Main Level Bathrooms | 2 |
| Total Baths | 4 |
Exterior Features
| Exterior Amenities | Private Yard |
|---|---|
| Fencing | Partial |
| Parking Features | Concrete |
| Lot Features | Cul-De-Sac,Greenbelt,Landscaped,Secluded,Sprinklers In Front |
| Water Source | Public |
| Total Parking | 3 |
| Lot Size Area | 11053 |
| Building Area Total | 4418 |
| Lot Size Acres | 0.25 |
| Road Surface Type | Paved |
| Road Frontage Type | Public |
| Road Responsibility | Public Maintained Road |
Amenities
- Foreclosure
- Views
- Short Sale
- New Construction
- Adult 55+
- Lease To Own
- No HOA Fees
- Furnished
- Primary On Main
- Air Conditioning
- Seller Finance
- Green
- Fixer Upper
- Horse
- Golf
- Fireplace
- Deck
- Garage
- Basement
- Pool
Property vs Single Family Average in 80023
Price
Taxes
Year Built
Visits


 Information deemed reliable but not guaranteed by the MLS. © 2026 Information and Real Estate Services, LLC.
Information source: Information and Real Estate Services, LLC. Provided for limited non-commercial use only under IRES Rules. © Copyright IRES.
The information being provided is for the consumers personal, non-commercial use and may not be used for any purpose other than to identify prospective properties consumer may be interested in purchasing.
The IRES, LLC Data on this
Information deemed reliable but not guaranteed by the MLS. © 2026 Information and Real Estate Services, LLC.
Information source: Information and Real Estate Services, LLC. Provided for limited non-commercial use only under IRES Rules. © Copyright IRES.
The information being provided is for the consumers personal, non-commercial use and may not be used for any purpose other than to identify prospective properties consumer may be interested in purchasing.
The IRES, LLC Data on this
