












Address
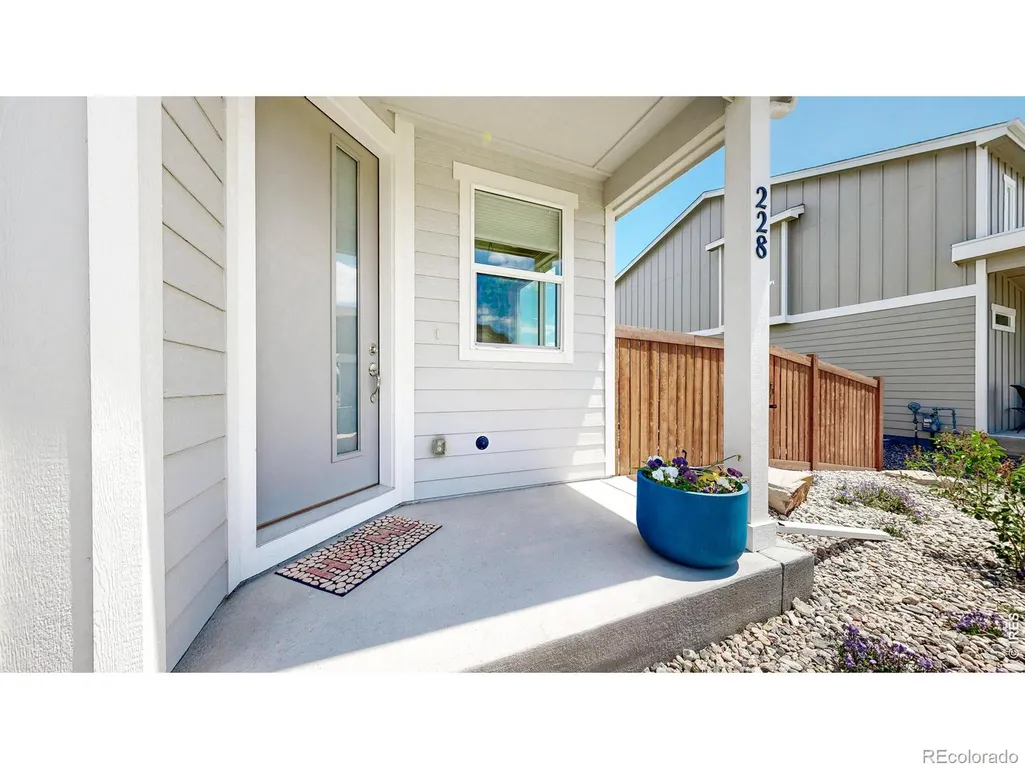
228 E 4th Street, Berthoud, CO
Price
$ 469,000
Property Attributes
- MLS#IR1060397
- TypeSingle Family
- Listing Status Active
- CountyLARIMER
- CityBerthoud
- NeighborhoodFickel Farm PUD 4th Fil
- Zip80513
- StyleContemporary
- Year Built2024
- Taxes$ 2911
- Price$ 469,000
- Bedrooms3
- Full Bathrooms2
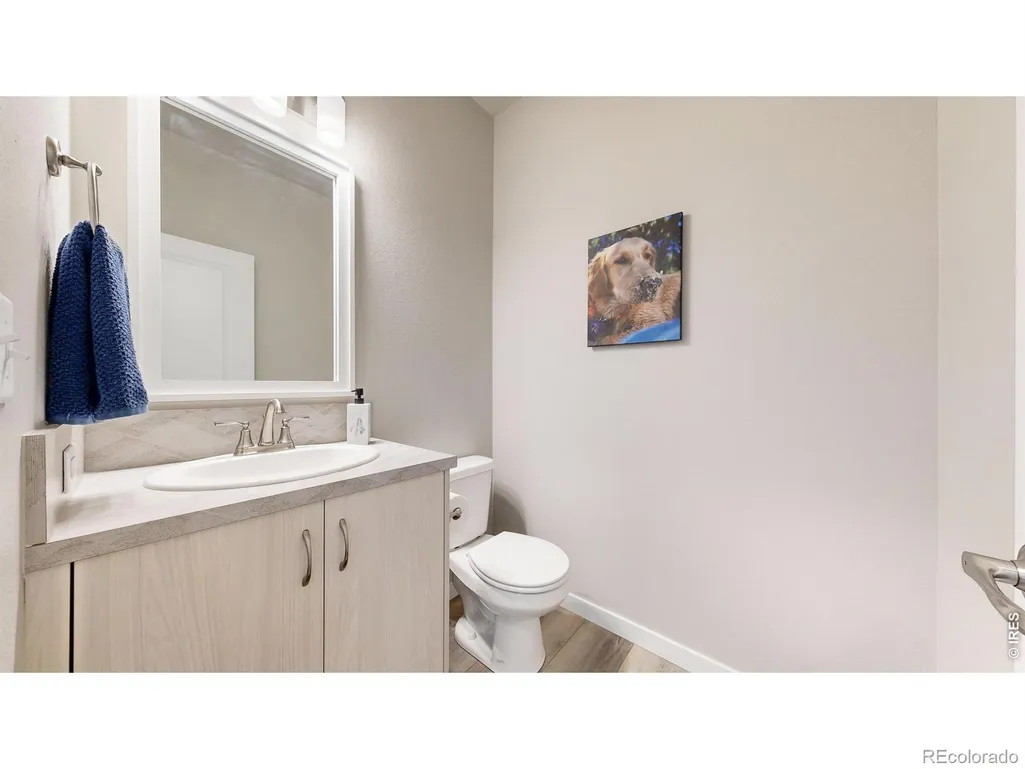
- Half Bathrooms1
- Sqr Footage1963
- Lot Size0.14 Acres
Data Source:
REColorado (MTOMLS)
Property Description
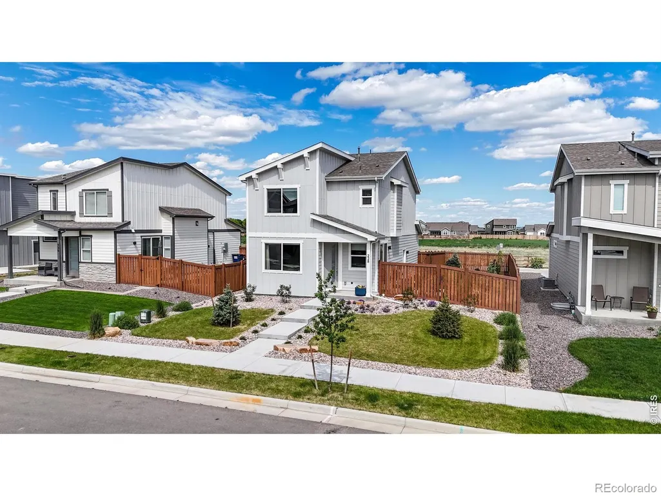
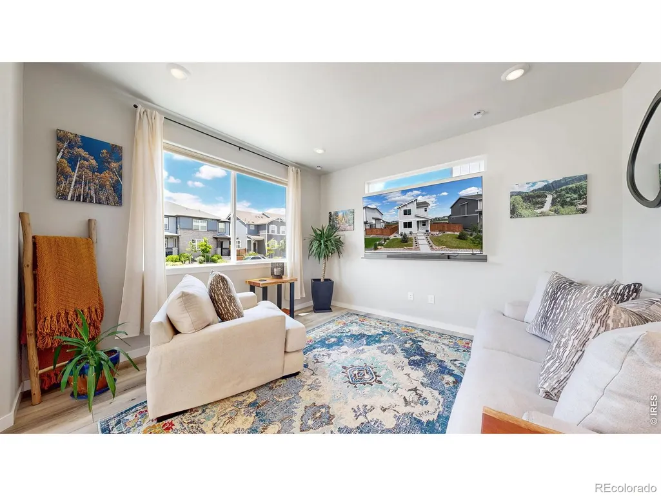
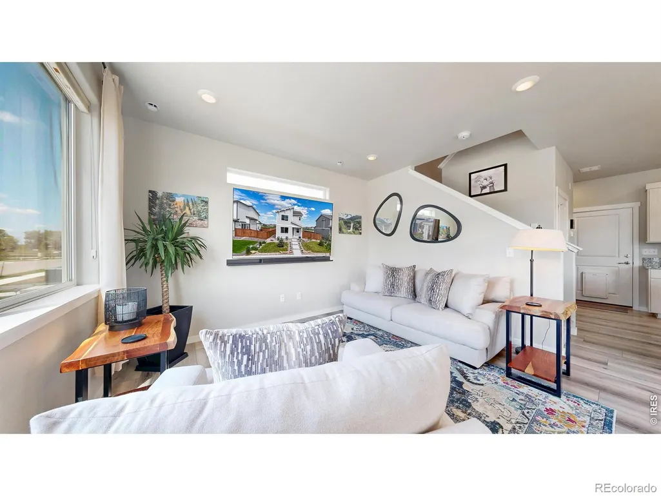
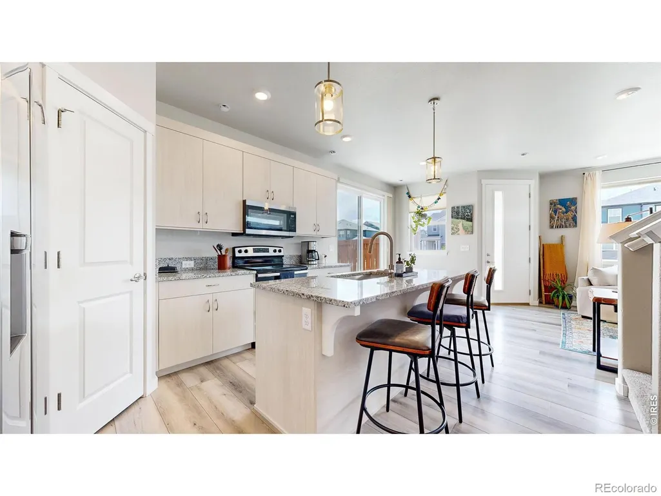
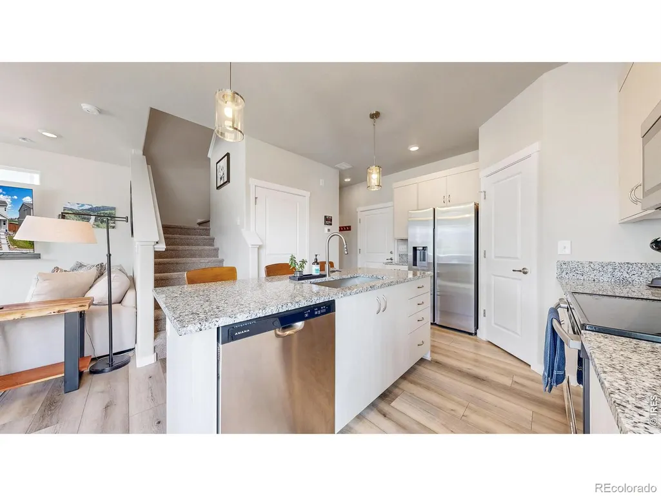
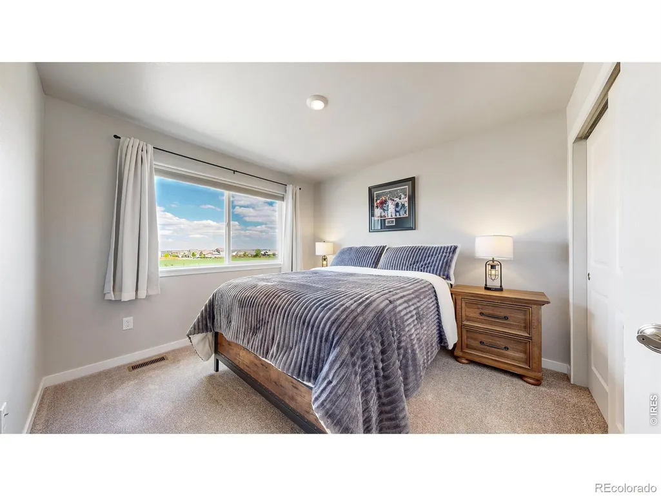
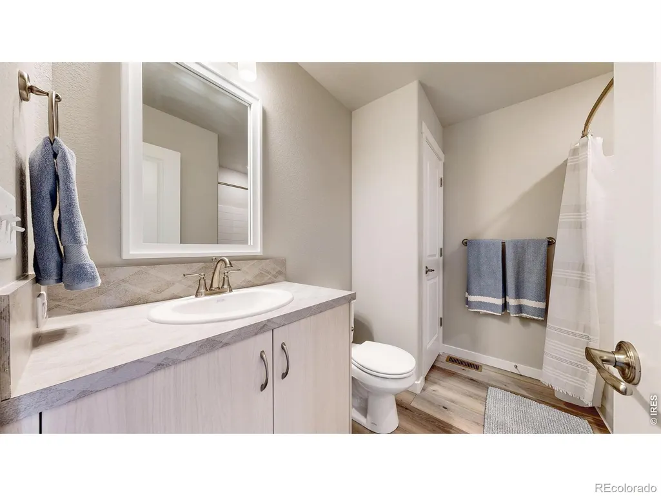
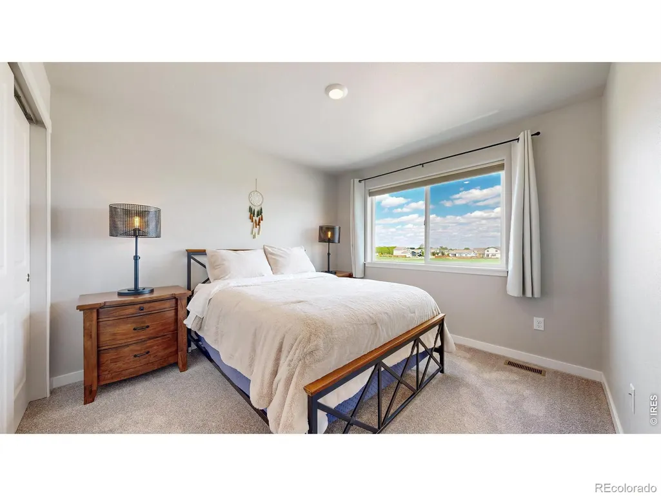
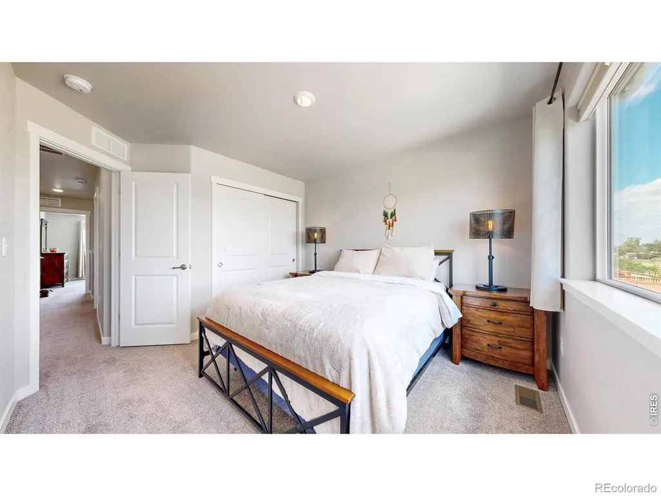
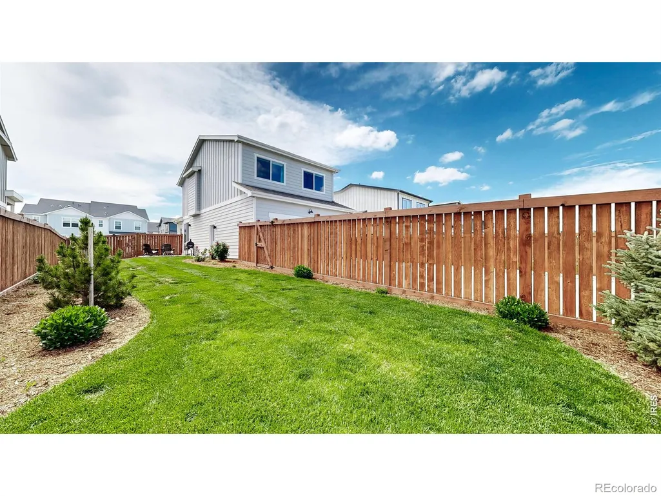
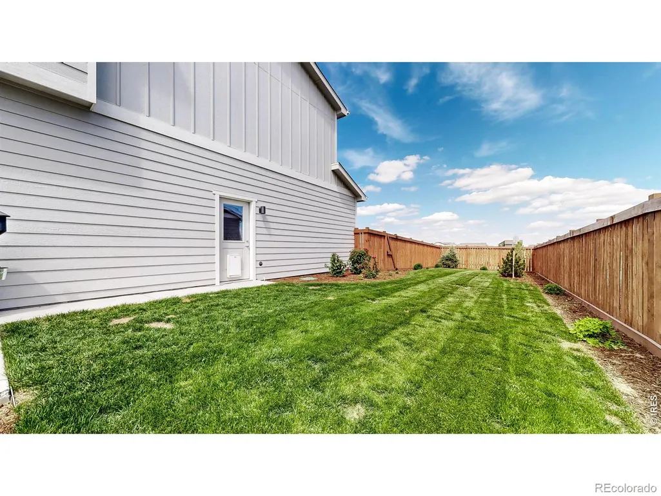
WHEN COMPARING NEW CONSTRUCTION WITH EXISTING, don't forget to factor in the cost of adding fencing and landscaping and window coverings, and consider also that waiting to complete them will add to the cost. This home has all of these already included, and has a new roof and driveway. The seller spent over $40,000 to add these items, and upgraded window coverings as well. In addition, Seller is including a Samsung washer and dryer. BRAND NEW Owens Corning True Definition Flex Class 4 Impact shingles will be transferred to the buyer at closing! Move-In Ready! NO METRO! Upgrades: 1) "Bella Vista" custom blinds with light blocking energy efficient features; 2) HOA approved 6' wood privacy fence with 2 access gates; 3) ceiling fan in primary bdrm; Samsung w/d, Samsung side by side refrig. In 2025 Seller had the front and side yards professionally landscaped with irrigation system for grass and numerous native trees and perennials. Great location! Area behind the property is undeveloped with no immediate plans to develop it (no promises, check for yourself). Lots of concrete sidewalks in the area to walk your dog or just enjoy getting fresh air by yourself. Great place to meet up with old friends at the pavilion and make new ones in this friendly diverse neighborhood. Plenty of accessibility for internet service if you work from home, but Berthoud is also located ideally in the middle just short distances from Ft Collins, Loveland, Longmont, Greeley and Boulder and Estes Park. Only 45 minutes to DIA. Dog doors can stay.. WHEN YOU BUY IN BERTHOUD you're buying a lifestyle. Things happen in the small-town Berthoud community that you won't find in larger towns and cities, like Berthoud Day with it's huge parade down main street, Octoberfest in the fall. Downtown Berthoud has gift shops and eating places, and the town has wonderful trails and parks. A new splash park was completed in town. This home is a short walk to Pioneer Park, one of the nicest parks in the area.
| Elementary School | Middle School | High School |
|---|---|---|
| Ivy Stockwell Elementary School | Turner Middle School | Berthoud High School |
| Price History | |
|---|---|
| 5/29/2026 | Listed $499,000 |
| 6/8/2026 | 3$489,000 |
| 6/29/2026 | 3$474,900 |
| 9/26/2026 | 2$469,000 |
General Features
| Sewer | Public Sewer |
|---|---|
| Heating | Forced Air |
| Cooling | Ceiling Fan(s),Central Air |
| Utilities | Cable Available,Electricity Available,Internet Access (Wired),Natural Gas Available |
| Possession | Closing/DOD |
| Roof | Composition |
| Appliances | Dishwasher,Disposal,Dryer,Microwave,Oven,Refrigerator,Self Cleaning Oven,Washer |
| Zoning | RES |
| HOA Fee | 95 |
| Garage Spaces | 2 |
| Association Fee Includes | Reserves |
| Patio/Porch Features | Patio |
| Architectural Style | Contemporary |
| Construction Materials | Frame |
| Exclusions | Sellers personal possessions |
| Year Built | 2024 |
| Levels | Two |
| Property Subtype | Single Family Residence |
| Tax Year | 2025 |
| Ownership | Individual |
| Assoc Fee Paid Per | Monthly |
| County | Larimer |
| Property Type | Residential |
| HOA | Yes |
| Attached Garage | Yes |
| Subdivision Name | Fickel Farm PUD 4th Fil |
| Facing Direction | West |
| Possible Use | Residential |
| Full Baths | 1 |
| Status | Active |
| Directions | At the roundabout at 1st and Mountain Avenue,so south to E Michigan. Continue to E 4th,turn left to property. |
| High School | Berthoud |
| City | Berthoud |
| Association Name | Advance HOA |
| High School District | Thompson R2-J |
| Lot Size Square Feet | 6290 |
| Listing Terms | Cash,Conventional,FHA,VA Loan |
| Elementary School | Ivy Stockwell |
| Tax Annual Amount | 2911 |
| Middle/Junior High School | Turner |
| Concessions | No |
| Virtual Tour | https://www.v6d.com/w4g |
| Structure Type | House |
| Standard Status | Active |
| Occupancy Type | Owner |
| Elementary School District | Thompson R2-J |
Interior Features
| Interior Amenities | Eat-in Kitchen,Kitchen Island,Pantry |
|---|---|
| Basement | Full,Unfinished |
| Flooring | Vinyl |
| Basement (Y/N) | Yes |
| Window Features | Double Pane Windows,Window Coverings |
| Above Grade Finished Area | 1400 |
| Half Baths | 1 |
| 3/4 Baths | 1 |
| Laundry Features | In Unit |
| Total Bedrooms | 3 |
| Main Level Bathrooms | 1 |
| Total Baths | 3 |
Exterior Features
| Fencing | Fenced |
|---|---|
| Lot Features | Level,Open Space,Sprinklers In Front |
| Water Source | Public |
| Total Parking | 2 |
| Building Area Total | 1963 |
| Lot Size Acres | 0.14 |
| Road Surface Type | Alley Paved,Paved |
| Road Frontage Type | Public |
| Other Equipment | Satellite Dish |
Amenities
- Foreclosure
- Views
- Short Sale
- New Construction
- Adult 55+
- Lease To Own
- No HOA Fees
- Furnished
- Primary On Main
- Air Conditioning
- Seller Finance
- Green
- Fixer Upper
- Horse
- Golf
- Fireplace
- Deck
- Garage
- Basement
- Pool
Property vs Single Family Average in 80513
Price
Taxes
Year Built
Visits


 Information deemed reliable but not guaranteed by the MLS. © 2026 Information and Real Estate Services, LLC.
Information source: Information and Real Estate Services, LLC. Provided for limited non-commercial use only under IRES Rules. © Copyright IRES.
The information being provided is for the consumers personal, non-commercial use and may not be used for any purpose other than to identify prospective properties consumer may be interested in purchasing.
The IRES, LLC Data on this
Information deemed reliable but not guaranteed by the MLS. © 2026 Information and Real Estate Services, LLC.
Information source: Information and Real Estate Services, LLC. Provided for limited non-commercial use only under IRES Rules. © Copyright IRES.
The information being provided is for the consumers personal, non-commercial use and may not be used for any purpose other than to identify prospective properties consumer may be interested in purchasing.
The IRES, LLC Data on this
