

Open House Sat, Sep 26th 2:00 PM - 4:00 PM




Address
136 Camino Real, Fort Collins, CO
Price
$ 845,000
Property Attributes
- MLS#IR1069453
- TypeSingle Family
- Listing Status Active
- CountyLARIMER
- CityFort Collins
- NeighborhoodTrails At Vista Bonita PUD Amd
- Zip80524
- StyleHouse
- Year Built2003
- Taxes$ 5687
- Price$ 845,000
- Bedrooms4
- Full Bathrooms3
- Half Bathrooms0
- Sqr Footage3894
- Lot Size0.28 Acres
Data Source:
REColorado (MTOMLS)
Property Description
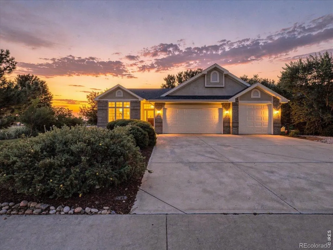
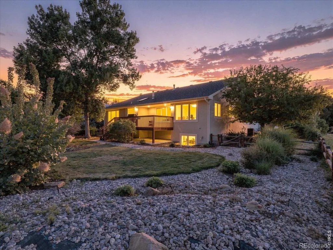
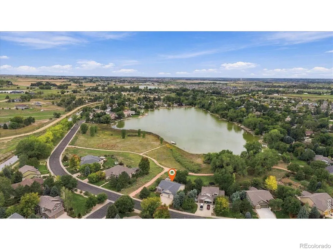
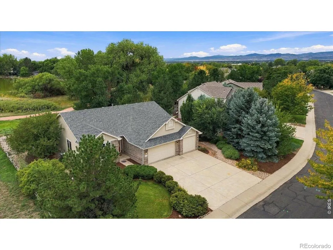
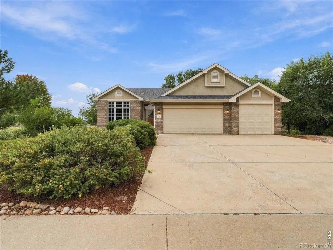
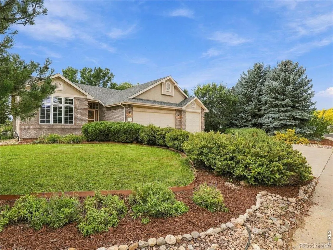
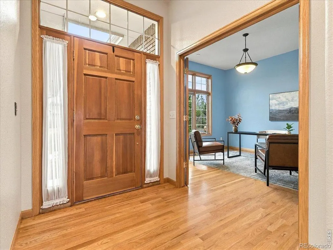
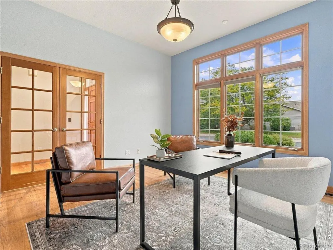
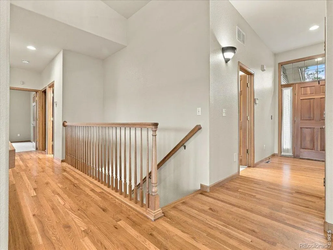
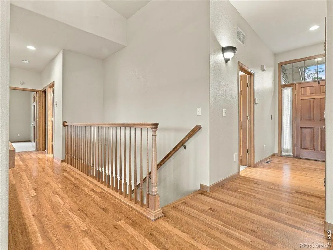
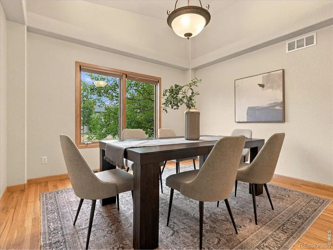
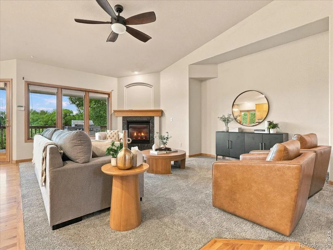
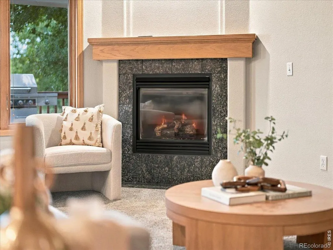
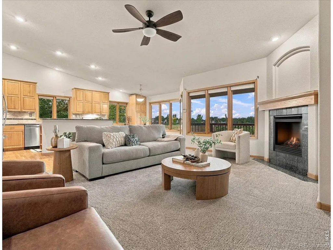
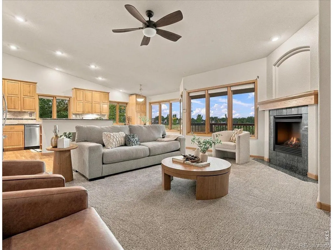
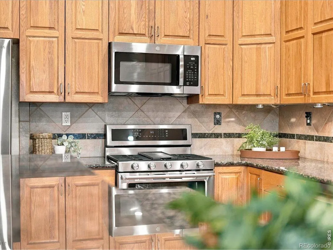
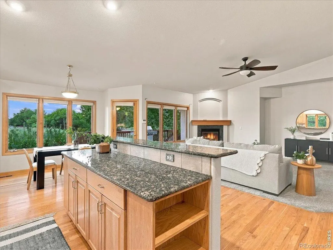
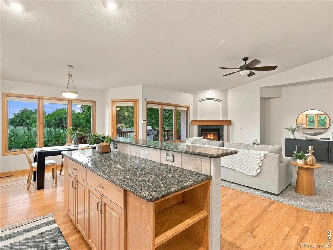
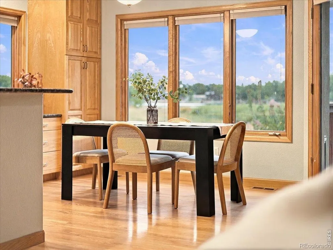
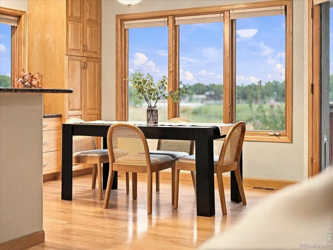
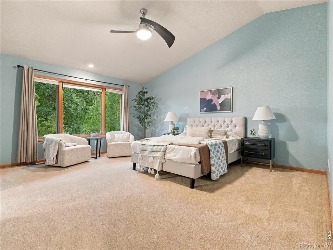
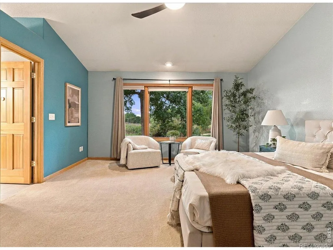
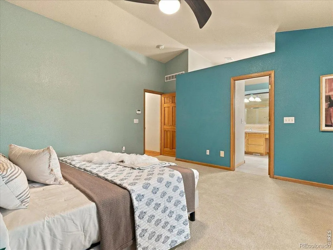
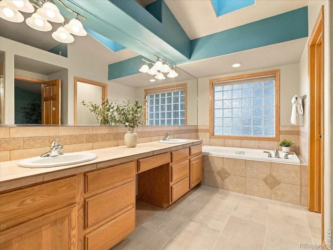
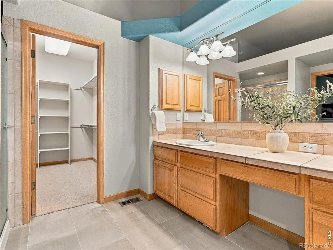
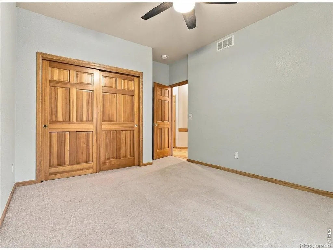
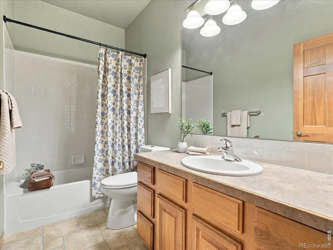
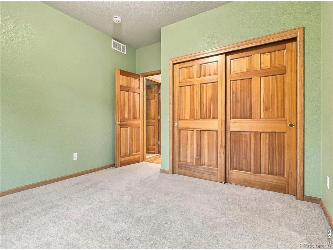
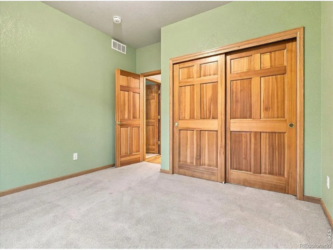
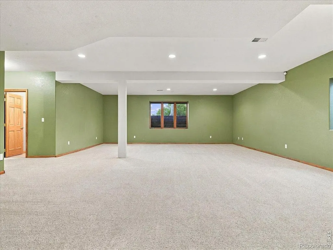
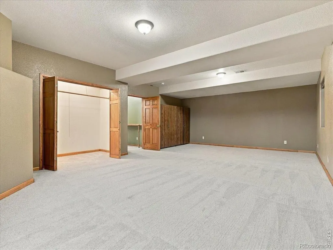
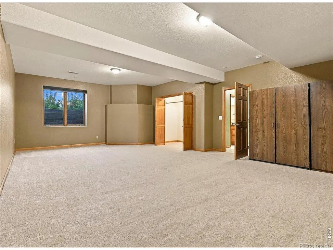
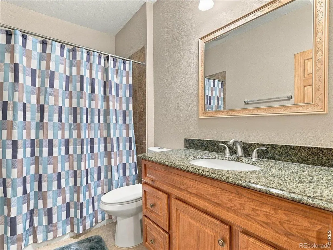
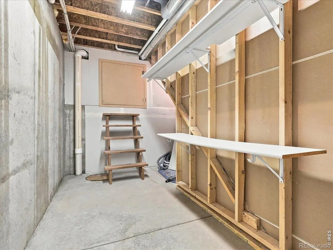
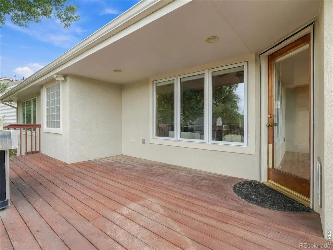
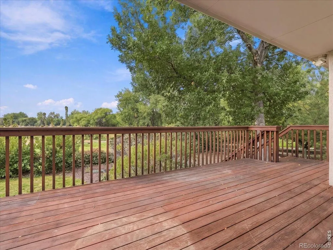
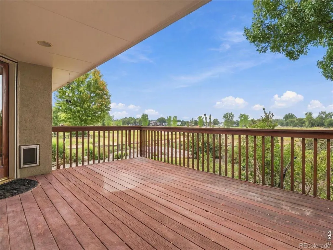
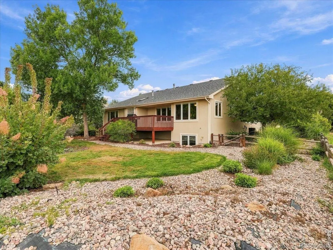
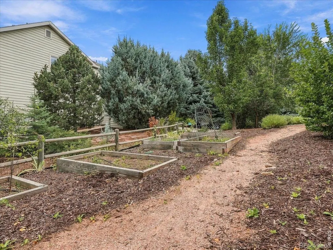
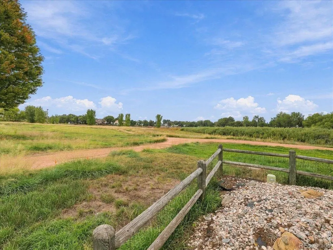
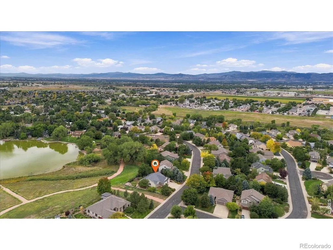
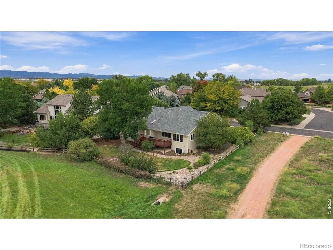
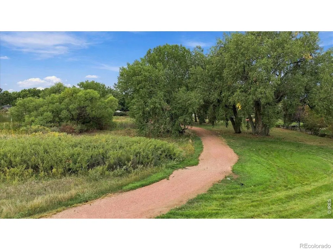
Welcome to The Trails at Vista Bonita. Set on over a quarter acre and backing to Community Open Space and Baker Lake, this home enjoys a private, quiet setting connected to the outdoors. Walking trails wind throughout the community and near the lake, while residents also have access to a swimming beach & picnic area. Step out for a walk, spend a summer afternoon at the beach, take a paddleboard or kayak out on the water or just enjoy the lake views from your living room. Inside, fresh interior paint, wood floors, abundant windows & an open floor plan give the home a bright, spacious feel. The large kitchen offers plenty of workspace & cabinetry and opens to the main living area, creating a natural gathering place. On those chilly Colorado evenings, cozy up around the gas fireplace while the windows bring in the night sky & views toward Baker Lake. A separate dining room & office/study add useful, multi-purpose spaces. The home's design offers the ease of main-level living with three bedrooms, including a spacious primary suite with a five-piece bath & walk-in closet. The finished basement adds another bedroom, 3/4 bath & huge flex area with room for games, movies, exercise equipment or whatever fits your lifestyle. Large, tiered window wells bring in additional daylight, while a separate storage room & crawl space provide plenty of long-term storage. Outside, the fenced yard includes a garden area & large deck overlooking the open space-a great spot for grilling, entertaining or relaxing in the shade of the ash tree with the lake in view. A three-car garage adds storage & room for hobbies. With Baker Lake, trails & a great community just outside the door you can enjoy a quieter, inviting setting without giving up the ability to go enjoy the restaurants, breweries, shops & amenities of Fort Collins.
| Elementary School |
|---|
| Timnath Elementary School |
| Price History | |
|---|---|
| 9/25/2026 | Listed $845,000 |
General Features
| Sewer | Public Sewer |
|---|---|
| Heating | Forced Air |
| Cooling | Ceiling Fan(s),Central Air |
| Utilities | Electricity Available,Natural Gas Available |
| Possession | Closing/DOD |
| Roof | Composition |
| Appliances | Dishwasher,Disposal,Dryer,Microwave,Oven,Refrigerator,Washer |
| Zoning | R1 |
| HOA Fee | 565 |
| Garage Spaces | 3 |
| Association Fee Includes | Reserves |
| Patio/Porch Features | Deck |
| Security Features | Smoke Detector(s) |
| Construction Materials | Brick,Stucco,Frame |
| Exclusions | Staging Furniture and any Furniture in the Garage |
| Year Built | 2003 |
| View | Water |
| Levels | One |
| Property Subtype | Single Family Residence |
| Tax Year | 2025 |
| Ownership | Individual |
| Waterfront Features | Pond |
| Assoc Fee Paid Per | Annually |
| County | Larimer |
| Property Type | Residential |
| Association Amenities | Park,Trail(s) |
| HOA | Yes |
| Attached Garage | Yes |
| Subdivision Name | Trails At Vista Bonita PUD Amd |
| Facing Direction | North |
| Possible Use | Residential |
| Full Baths | 2 |
| Status | Active |
| High School | Other |
| City | Fort Collins |
| Association Name | Trails at Vista Bonita |
| High School District | Poudre R-1 |
| Lot Size Square Feet | 12142 |
| Listing Terms | Cash,Conventional,VA Loan |
| Elementary School | Timnath |
| Tax Annual Amount | 5687 |
| Middle/Junior High School | Other |
| Concessions | No |
| Virtual Tour | https://unbranded.visithome.ai/HdA6dzigWhrgph4H8u2yEs?mu=ft |
| Structure Type | House |
| Standard Status | Active |
| Occupancy Type | Owner |
| Elementary School District | Poudre R-1 |
Interior Features
| Interior Amenities | Central Vacuum,Eat-in Kitchen,Five Piece Bath,Kitchen Island,Open Floorplan,Vaulted Ceiling(s),Walk-In Closet(s) |
|---|---|
| Basement | Full |
| Flooring | Wood |
| Total Fireplaces | 1 |
| Fireplace Features | Gas,Living Room |
| Basement (Y/N) | Yes |
| Window Features | Double Pane Windows,Skylight(s),Window Coverings |
| Above Grade Finished Area | 2167 |
| 3/4 Baths | 1 |
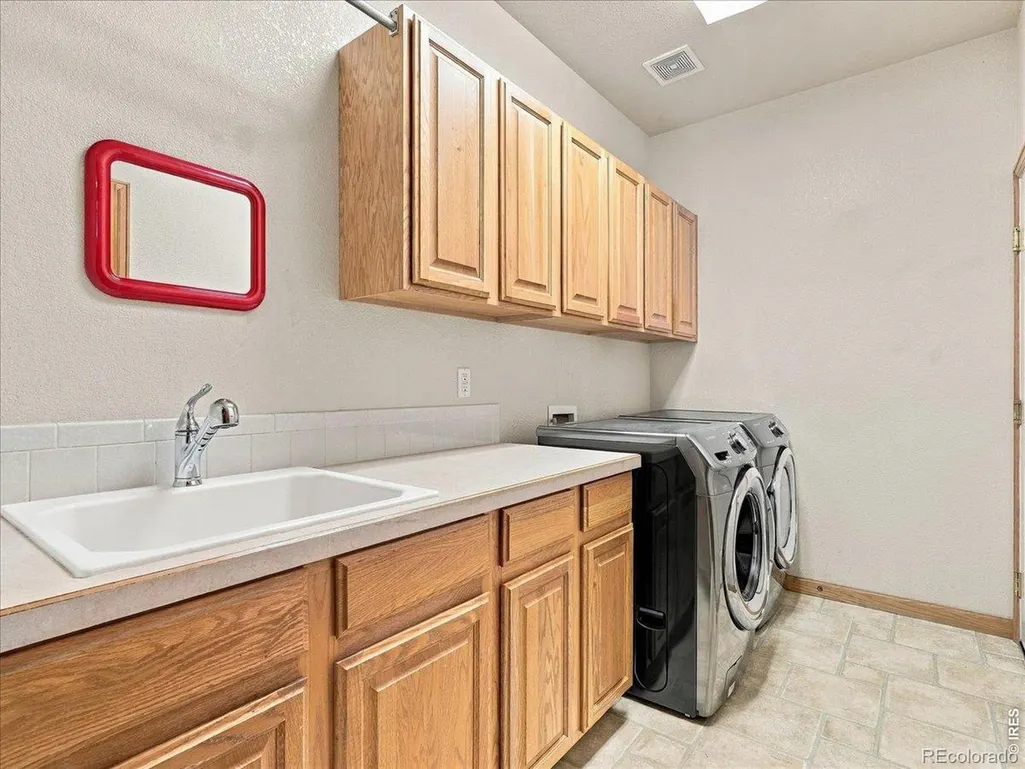
| Laundry Features | In Unit |
| Total Bedrooms | 4 |
| Below Grade Finished Area | 1567 |
| Main Level Bedrooms | 3 |
| Main Level Bathrooms | 2 |
| Total Baths | 3 |
Exterior Features
| Vegetation | Wooded |
|---|---|
| Fencing | Fenced |
| Lot Features | Level,Open Space,Sprinklers In Front |
| Water Source | Public |
| Total Parking | 3 |
| Building Area Total | 3894 |
| Lot Size Acres | 0.28 |
| Road Surface Type | Paved |
| Road Frontage Type | Public |
| Road Responsibility | Public Maintained Road |
Amenities
- Foreclosure
- Views
- Short Sale
- New Construction
- Adult 55+
- Lease To Own
- No HOA Fees
- Furnished
- Primary On Main
- Air Conditioning
- Seller Finance
- Green
- Fixer Upper
- Horse
- Golf
- Fireplace
- Deck
- Garage
- Basement
- Pool
Property vs Single Family Average in 80524
Price
Taxes
Year Built
Visits
 The content relating to real estate for sale in this Web site comes in part from the Internet Data eXchange (IDX) program of METROLIST, INC., DBA RECOLORADO©. Real estate listings held by brokers other than Owen Group are marked with the IDX Logo. This information is being provided for the consumers' personal, non-commercial use and may not be used for any other purpose. All information subject to change and should be independently verified. September 26, 2026 1:18 AM UTCd

 Information deemed reliable but not guaranteed by the MLS. © 2026 Information and Real Estate Services, LLC.
Information source: Information and Real Estate Services, LLC. Provided for limited non-commercial use only under IRES Rules. © Copyright IRES.
The information being provided is for the consumers personal, non-commercial use and may not be used for any purpose other than to identify prospective properties consumer may be interested in purchasing.
The IRES, LLC Data on this
Information deemed reliable but not guaranteed by the MLS. © 2026 Information and Real Estate Services, LLC.
Information source: Information and Real Estate Services, LLC. Provided for limited non-commercial use only under IRES Rules. © Copyright IRES.
The information being provided is for the consumers personal, non-commercial use and may not be used for any purpose other than to identify prospective properties consumer may be interested in purchasing.
The IRES, LLC Data on this
